Basement
Finished, Sep Entrance
Parking
Attached 1.5 garage, 5 parking
Neighbourhood
Sandringham-Wellington
Property
Community
Sandringham-Wellington
Building
Basement
Finished, Sep Entrance
Kitchen (Main)
Ceramic Back Splash, B/I Dishwasher, Stainless Steel Appl
7.41 x 3.0 ft
Breakfast (Main)
Ceramic Floor, Combined W/Kitchen, W/O To Deck
7.41 x 3.0 ft
Living (Main)
hardwood floor, Combined W/Living, California Shutters
5.37 x 3.36 ft
Dining (Main)
hardwood floor, Combined W/Dining, California Shutters
5.35 x 3.36 ft
Family (Main)
hardwood floor, Gas Fireplace, California Shutters
3.97 x 3.54 ft
Den (2nd)
hardwood floor, Open Concept, California Shutters
3.84 x 2.29 ft
Primary (2nd)
5 Pc Ensuite, W/I Closet, California Shutters
5.26 x 4.2 ft
2nd Br (2nd)
Picture Window, Closet, California Shutters
4.21 x 3.05 ft
3rd Br (2nd)
Broadloom, Closet, California Shutters
3.56 x 3.05 ft
4th Br (2nd)
Broadloom, Closet, California Shutters
3.36 x 3.05 ft
5th Br (Bsmt)
Laminate, Closet
0.0 x 0.0 ft
Rec (Bsmt)
Laminate, Window
0.0 x 0.0 ft
About this home
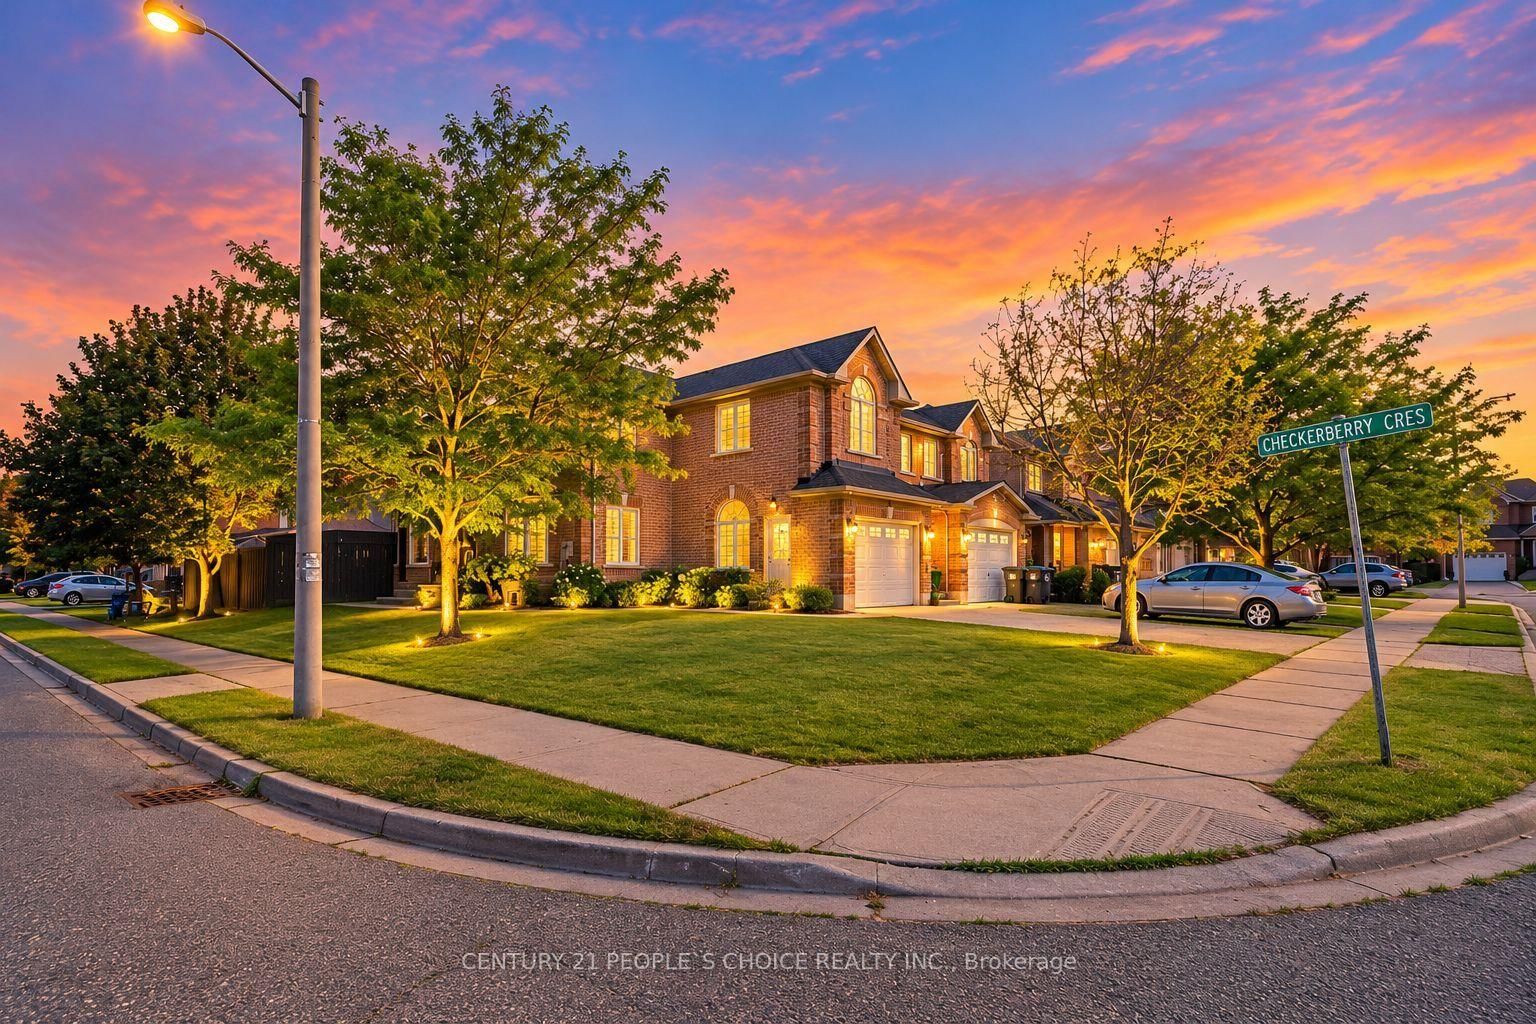
Well-maintained detached home offering approximately 3,000 sq. ft. of total living space, featuring 4+1 bedrooms and 4 bathrooms. This spacious home includes a finished basement with a separate entrance, a versatile second-floor loft, and the added benefit of no sidewalk. The impressive double-door entry welcomes you into a bright and functional layout, with convenient direct access to the garage from inside the home. The upgraded kitchen features extended-height cabinetry, while upgraded hardwood flooring enhances the main floor and second-floor hallway. An elegant oak staircase adds to the home's refined appearance. A spacious and practical family home with numerous upgrades and excellent living space throughout.
Read More
More homes for sale under $1.2M in Brampton