Basement
Finished, Sep Entrance
Parking
Attached 2 garage, 6 parking
Neighbourhood
Sandringham-Wellington
Property
Community
Sandringham-Wellington
Building
Basement
Finished, Sep Entrance
Living (Main)
hardwood floor, Coffered Ceiling
4.26 x 3.35 ft
Dining (Main)
hardwood floor, Coffered Ceiling, Formal Rm
4.14 x 3.35 ft
Kitchen (Main)
Ceramic Floor, Granite Counter, Custom Backsplash
4.57 x 3.05 ft
Breakfast (Main)
Ceramic Floor, W/O To Deck
4.57 x 3.05 ft
Family (Main)
hardwood floor, Fireplace
4.87 x 3.35 ft
Den (Main)
hardwood floor, Window
3.29 x 2.74 ft
Primary (2nd)
hardwood floor, 5 Pc Ensuite, W/I Closet
5.94 x 3.96 ft
2nd Br (2nd)
Bamboo Floor, 4 Pc Ensuite, W/I Closet
4.42 x 3.32 ft
3rd Br (2nd)
Bamboo Floor, Semi Ensuite, Double Closet
4.57 x 3.96 ft
4th Br (2nd)
Bamboo Floor, Semi Ensuite, Double Closet
3.84 x 3.35 ft
Kitchen (Bsmt)
Wood Floor, Combined W/Rec, Pantry
5.71 x 2.74 ft
Rec (Bsmt)
Wood Floor, 4 Pc Bath, Above Grade Window
4.26 x 3.04 ft
About this home
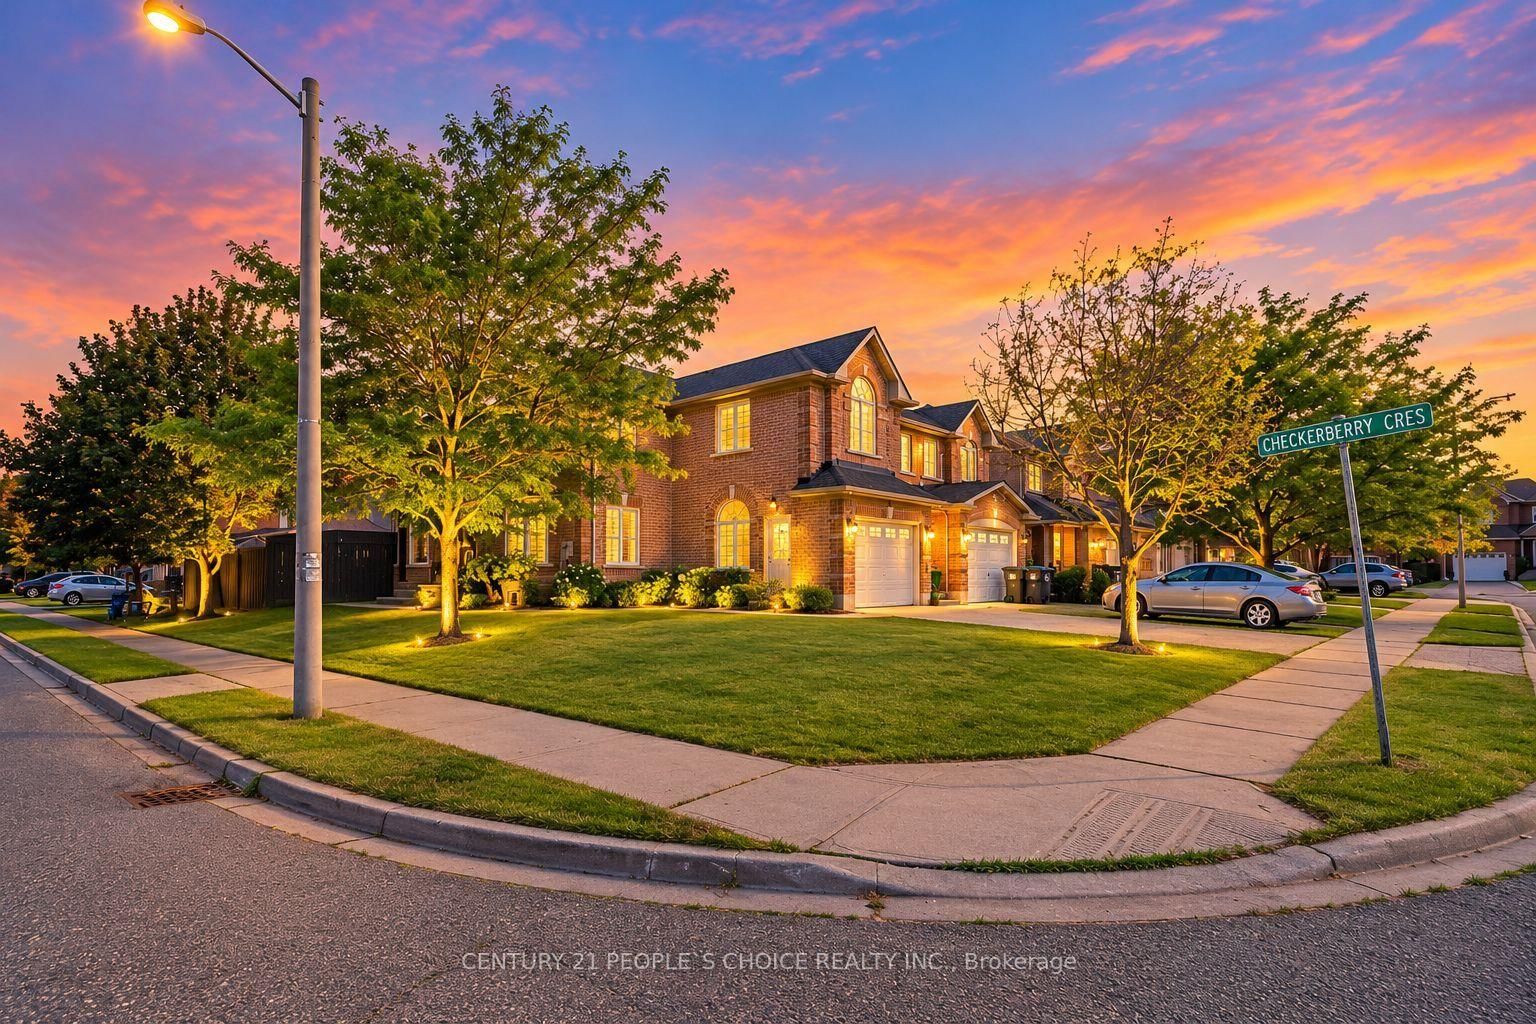
Beautiful And Spacious Family Home Featuring A Functional Layout In A Highly Desirable Neighborhood. The Main Floor Offers A Bright Living Room At The Front Of The Home, A Private Office, A Convenient 2-Piece Powder Room, Main Floor Laundry With Garage Access, A Separate Dining Room, And A Family Room With A Cozy Gas Fireplace. The Upgraded Kitchen Features Granite Countertops And A Glass Backsplash. Separate Entrance To The Basement And Garage Provides Easy Accessibility. The Upper Level Features Maple Flooring Throughout, An Open-To-Above Front Foyer, A Large Linen Closet With Maple Doors, And Four Spacious Bedrooms. The Primary Bedroom Is Located At The Back Of The Home And Offers A Walk-In Closet And A Luxurious 5-Piece Ensuite. The Second Bedroom Features Its Own Full Ensuite Bathroom. The Third And Fourth Bedrooms Are Connected By A Jack-And-Jill Bathroom, While The Third Bedroom Also Includes Two Large Closets. The Professionally Finished Basement Features A Self-Contained Two-Bedroom Apartment With A Full Bathroom, Open-Concept Kitchen And Living Area, Separate Entrance By The Builder, Additional 1 Bedroom Storage Area, Cold Room And Furnace Room. Parking For Up To 6 Vehicles Including A Huge Driveway. A Fantastic Opportunity For Large Families Or Investors Seeking Additional Income Potential.
Read More
More homes for sale under $1.1M in Brampton